

BEDS3
BATHS2 full 1 partial
SQUARE FEET1,848
MLS#TB8491269
STATUSActive
PROPERTY TYPEResidential - Townhouse
SUBDIVISIONPARK PLACE
Property Description
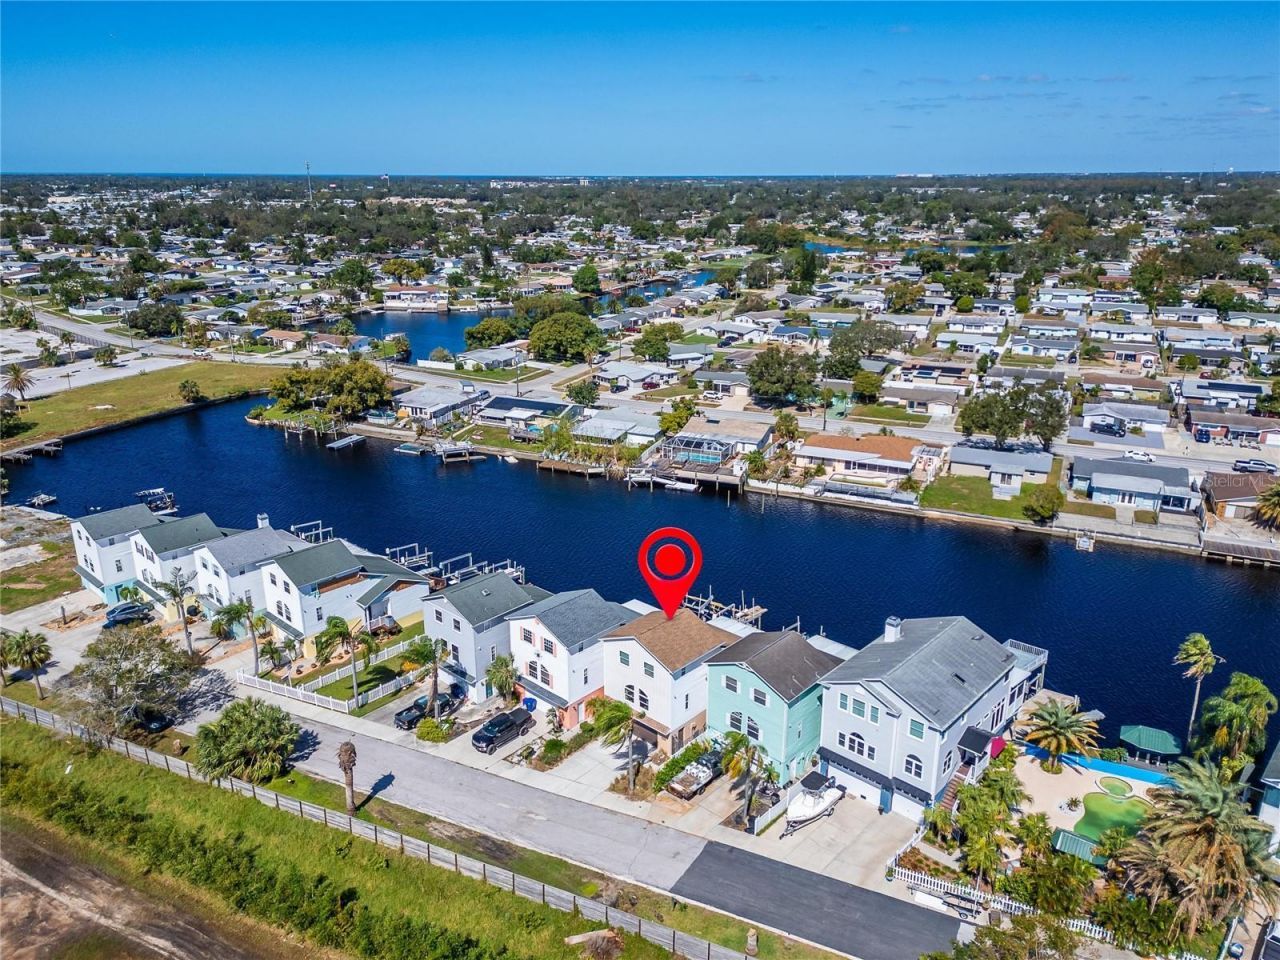
Beautifully updated townhome situated on a quiet street just minutes from major freeways, offering the perfect blend of luxury, comfort, and coastal living. This spacious 1,848-square-foot residence features 3 bedrooms and 2.5 bathrooms, enhanced by elegant eucalyptus wood flooring throughout. The tastefully remodeled kitchen showcases high-end cabinetry, stainless steel appliances, and elegant quartz countertops. The bathrooms have been fully modernized with frameless glass showers, subway tiles, quartz finishes, and stylish vessel sinks. Impact-resistant windows and sliding glass doors provide enhanced safety and improved energy efficiency. Home automation helps significantly reduce electric consumption for the two newer HVAC systems. Downstairs, the oversized 2-car garage offers ample storage space, while outside, a private dock with 33 feet of frontage along the Anclote River is equipped with a 10,000-lb boat lift-ideal for boating enthusiasts. Best of all, there are no HOA or CDD fees.
Property Features
Property Type: Residential - Townhouse
Cooling: Central Air
Garage: 2 car attached
Heating: Central, Electric
Home Style: Florida
Lot Size: 0.16 Acres
Roof Type: Shingle
Stories: 3.0
Taxes: $1,032
Year Built: 1998
Amenities
Ceiling Fans(s)
Eat-in Kitchen
High Ceilings
Open Floorplan
PrimaryBedroom Upstairs
Solid Surface Counters
Split Bedroom
Thermostat
Vaulted Ceiling(s)
Walk-In Closet(s)
Window Treatments
Lighting
Private Entrance
Private Mailbox
Rain Gutters
Sidewalk
Sliding Doors
Sprinkler Metered
Feature Descriptions
Appliances: Dishwasher, Disposal, Dryer, Electric Water Heater, Ice Maker, Microwave, Range, Refrigerator, Washer, Water Softener
Body of Water: ANCLOTE RIVER
Community Features: Golf Carts OK, Sidewalks, Street Lights
Days on Site: 107
Directions: From Tarpon Springs Rd, head north on US-19 N, then turn right (east) onto Flora Ave. Turn right onto Boardwalk St, and the property will be on the left
Exterior: Block, Concrete, Stucco
Flood Zone Code: AE
Flooring: Hardwood
Foundation: Block, Crawlspace, Pillar/Post/Pier
Frontage River: 33
Home Warranty Y/N: No
Listing Terms: Cash, Conventional, FHA, VA Loan
Lot: Flood Insurance Required, FloodZone, Sidewalk, Paved
Lot Dimensions: 0.16
Other Equipment: Irrigation Equipment, Private Entrance
Ownership: Fee Simple
Parking: Driveway, Garage Door Opener, Ground Level
Parking Notes: Driveway, Garage Door Opener, Ground Level
Patio/Porch: Covered, Deck, Enclosed, Rear Porch, Screened
Pets Allowed: Cats OK, Dogs OK
Property Attached Y/N: No
Property Sub-Type: Townhouse
Security: Security System
Sewer: Public Sewer
Showing Instructions: Appointment Only, Call Listing Agent
Special Sale Provisions: None
Special View Info: Water
Utilities: BB/HS Internet Available, Cable Available, Cable Connected, Electricity Connected, Phone Available, Public, Sewer Connected, Sprinkler Meter, Underground Utilities, Water Connected
Vegetation: Trees/Landscaped
Water: Public
Water Access: River
Water Access Y/N: Yes
Waterfront Features: River Front, Davits, Lift, Seawall - Concrete
Water View: River
Windows: Double Pane Windows, Storm Window(s)
Zoning: MF1
Room Sizes
Great Room: 16x32
Kitchen: 11x13
Primary Bedroom: 18x13
Primary Bathroom: 5x10
Bedroom 1: 10x20
Bedroom 2: 10x10
Bathroom 1: 5x17
Bathroom 2: 5x5
Laundry: 5x6
Local Schools
High School: Anclote High-PO
Middle School: Paul R. Smith Middle-PO
Elementary School: Sunray Elementary-PO
Listed By / Shown By
Listed By
Agency Name: ALIGN RIGHT REALTY LLC
Agency Contact: 727-264-6800
Shown By
Agent Name: John Mangel
Agent Phone: (386) 320-1920
Agency Title: Adams Cameron & Co. REALTORS

Estimate Your Payment
Estimated Payment
$ 2,597.74 per month $2,381.25 Principal & Interest $86.00 Property Tax $130.49 Homeowner's Insurance
5311 Boardwalk Street | MLS# TB8491269
This townhouse located at 5311 Boardwalk Street, Holiday, FL 34690 is currently listed for sale with an asking price of $447,400. This property was built in 1998 and has 3 bedrooms and 2 full and 1 partial baths with 1848 sq. ft. Boardwalk Street is located in the PARK PLACE subdivision. Search PARK PLACE real estate on johnmangel.adamscameron.com today.